eng
eng English
 русский
 Deutsch
 عربى
عربى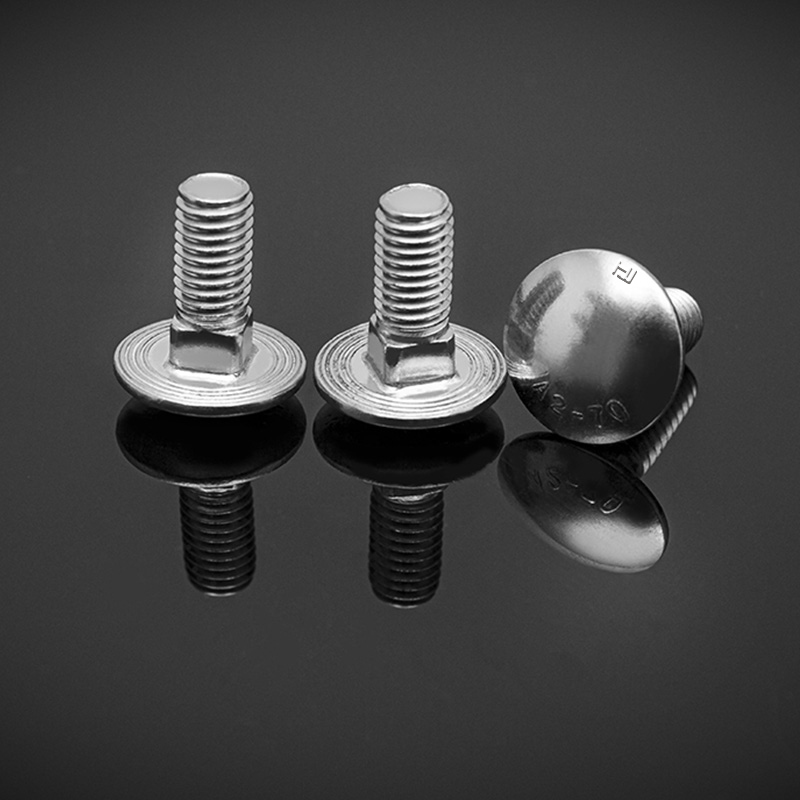
+86 189 6101 2359
+86 133 6521 5663
+86 138 5268 6835
You have just pulled a worn hex bolt out of a flange on a process line. The new bolt you ordered is plainly the right diameter, but when you slide it into the hole, it bottoms out before the head seats against the face. The part is 10 mm too long, and the line has to wait while you order another one. This is the classic consequence of a simple but frequently mishandled question: how do you measure a bolt length?
The basic rule is easy to state: for most bolts, measure from the underside of the head to the end of the thread. But four exceptions — countersunk-head bolts, carriage bolts, set screws, and stud bolts — change the starting point, and misunderstanding them produces exactly the kind of delay above. This guide covers the measuring rule, the exceptions, the tools, and the tolerances that apply, so you can specify replacement stainless steel fasteners with confidence.
Content
Lay the bolt on a flat surface. Place the jaw of a digital calliper against the underside of the head where it meets the shank, and read the distance to the far end of the thread. That distance is the nominal bolt length. The head is never included in this measurement for externally threaded fasteners with a bearing head.
The reason is functional: tightening a hex bolt compresses the clamped parts between the bearing surface under the head and the nut. The head does not add to the grip length; it only provides a driving surface. A 100 mm bolt clamps a 100 mm stack even if its head is 20 mm tall. Grip length, in engineering terms, is the thickness of the clamped material.
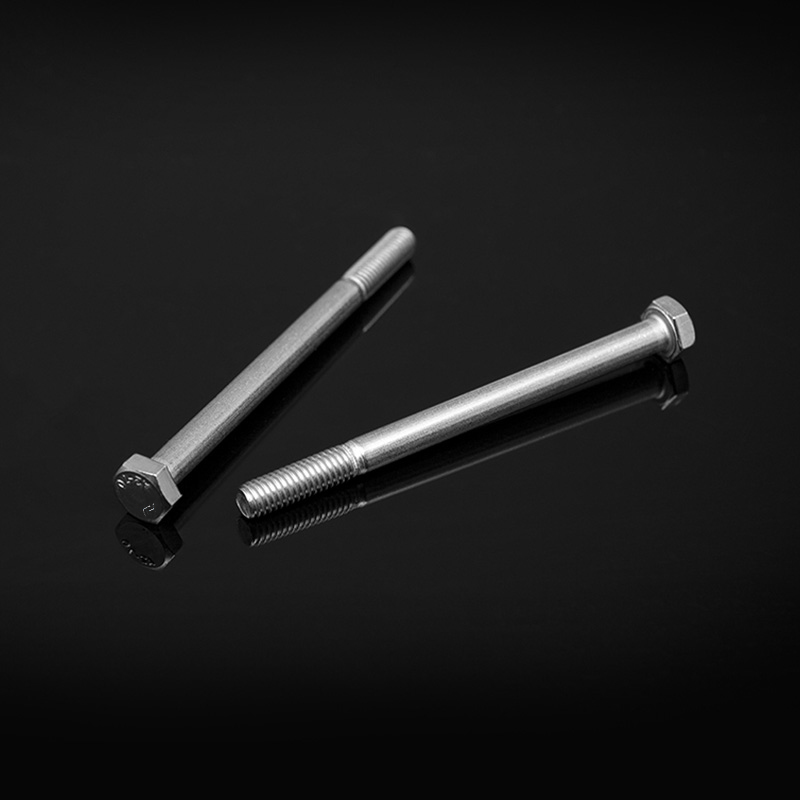
DIN 933 stainless steel hexagon head screws threaded up to the head, ASME B18.2.1 hex bolts, and flange bolts with an integrated washer face are all measured from the underside of the head or flange to the tip. When you order DIN 933 hexagon head screws with full thread, the same rule applies whether the shank is fully or partially threaded.
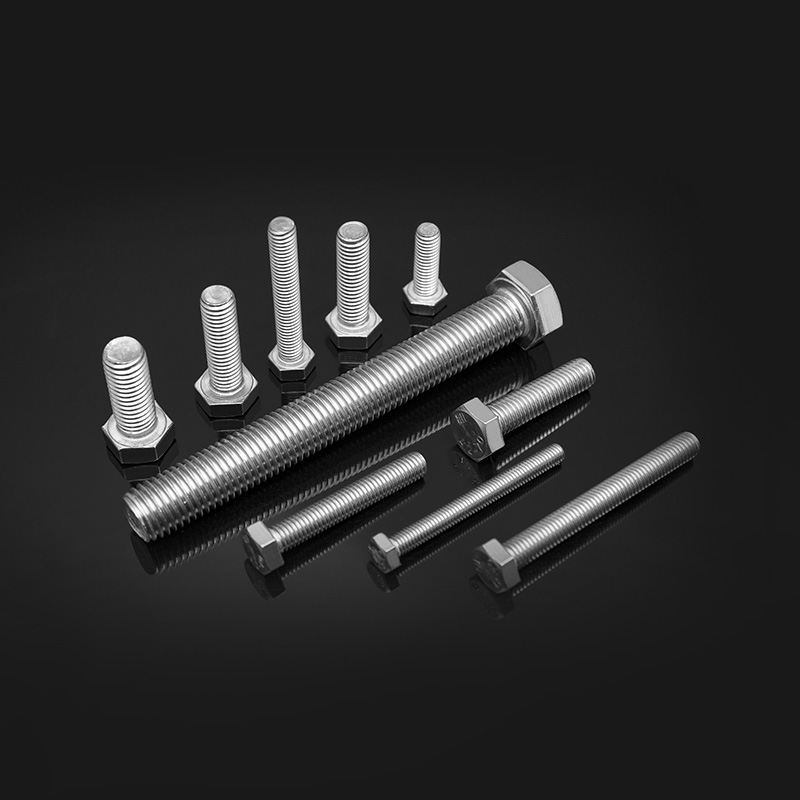 Custom DIN933 Stainless Steel Hexagonhead Bolts With Full Thread Manufacturers, Jiangsu Huajie Stainless Steel is China Custom DIN933 Stainless Steel Hexagonhead Bolts With Full Thread Manufacturers and Factory, He...View Product →
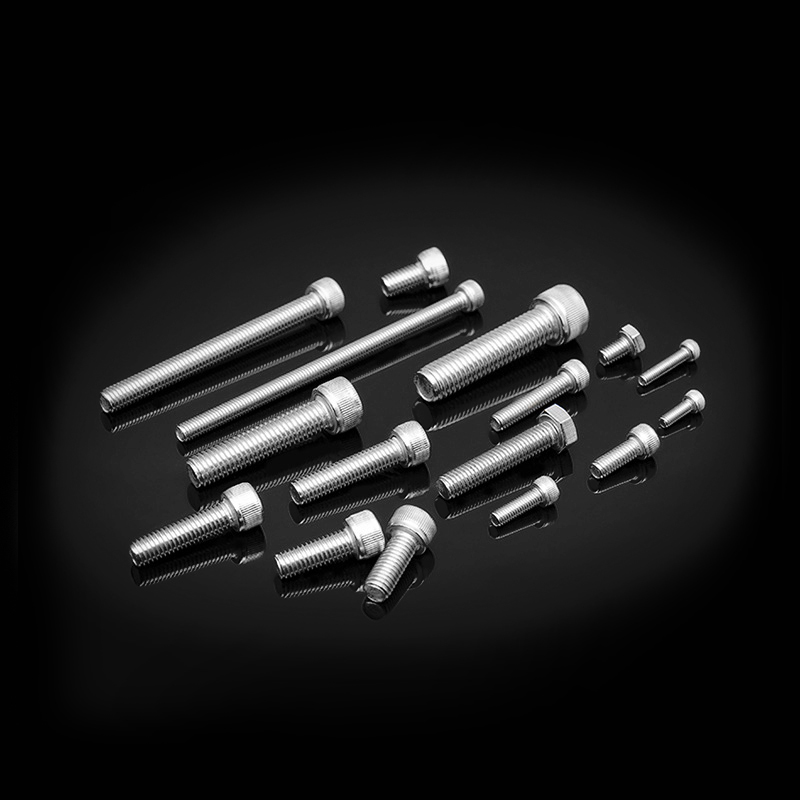
Socket head cap screws follow the identical rule. A DIN 912 stainless steel socket head cap screw is measured from the underside of its cylindrical head to the end of the thread, despite the compact head. The principle is always the same: start at the head's bearing surface, end at the thread tip.
 Custom DIN 912 Stainless Steel Hexagon Socket Head Cap Screws Manufacturers, ComJiangsu Huajie Stainless Steel is China Custom DIN 912 Stainless Steel Hexagon Socket Head Cap Screws Manufacturers and Factory, Head ...View Product →
If you are weighing up fully threaded and partially threaded 316 stainless steel hex bolts, the measuring convention stays identical, but the mechanical behaviour in the joint deserves a separate check.
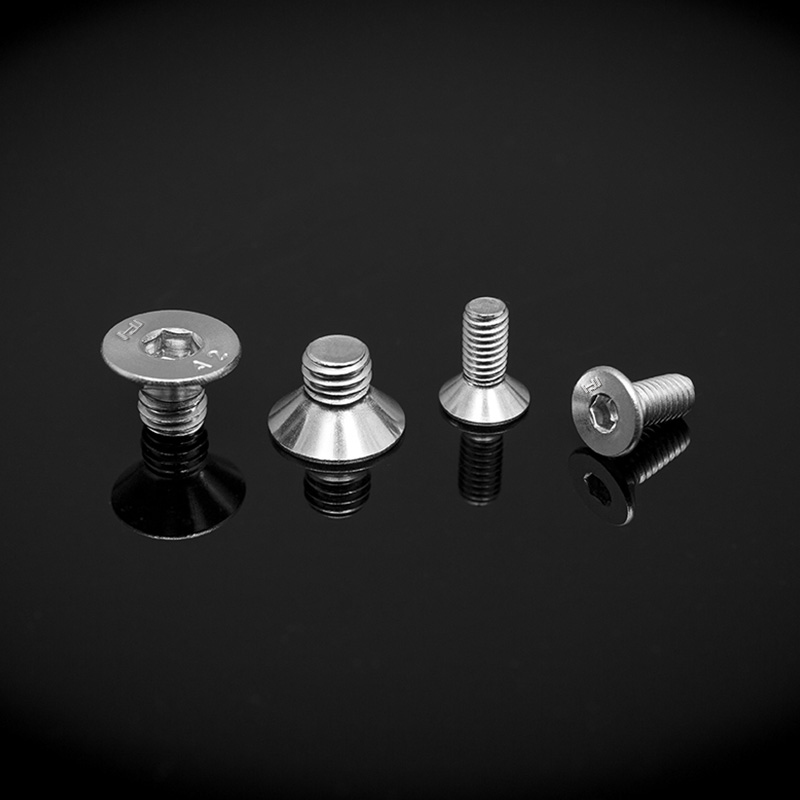
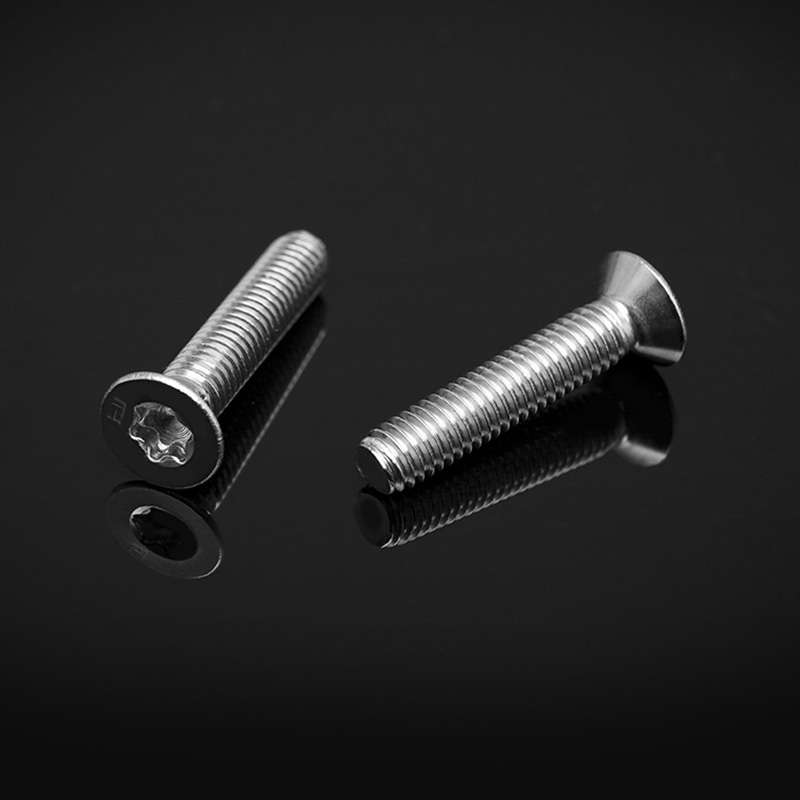
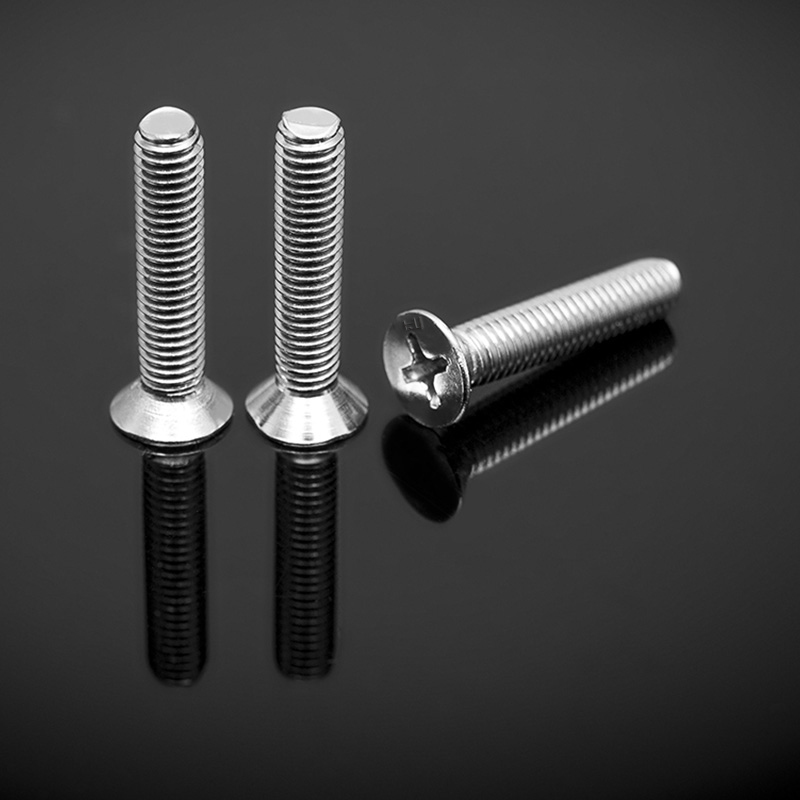
Countersunk head bolts are measured over their full length, from the top of the head to the tip. Once installed, the head sits flush with the surface, so the entire bolt, including the head, participates in the joint envelope. The same holds for flat-head screws with a countersunk underside: catalogue length includes the head.
Carriage bolts, also called mushroom head square neck bolts, are measured from under the head, not from under the square neck. The square neck, directly below the head, is part of the measured length because it remains outside the clamped joint in most timber and structural steel connections. When replacing one, run the calliper from the bearing face under the head to the tip, including the square neck in that span. Products such as DIN 603 mushroom head square neck bolts follow this convention.
 Custom DIN603 Stainless steel mushroom head square neck bolts Manufacturers, ComJiangsu Huajie Stainless Steel is China Custom DIN603 Stainless steel mushroom head square neck bolts Manufacturers and Factory, Head ...View Product →
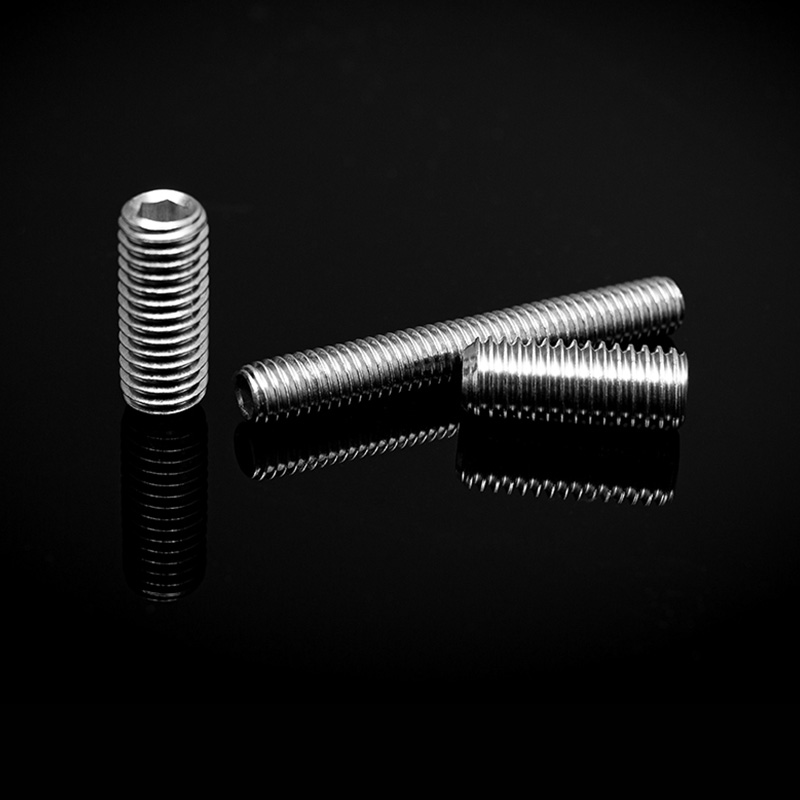
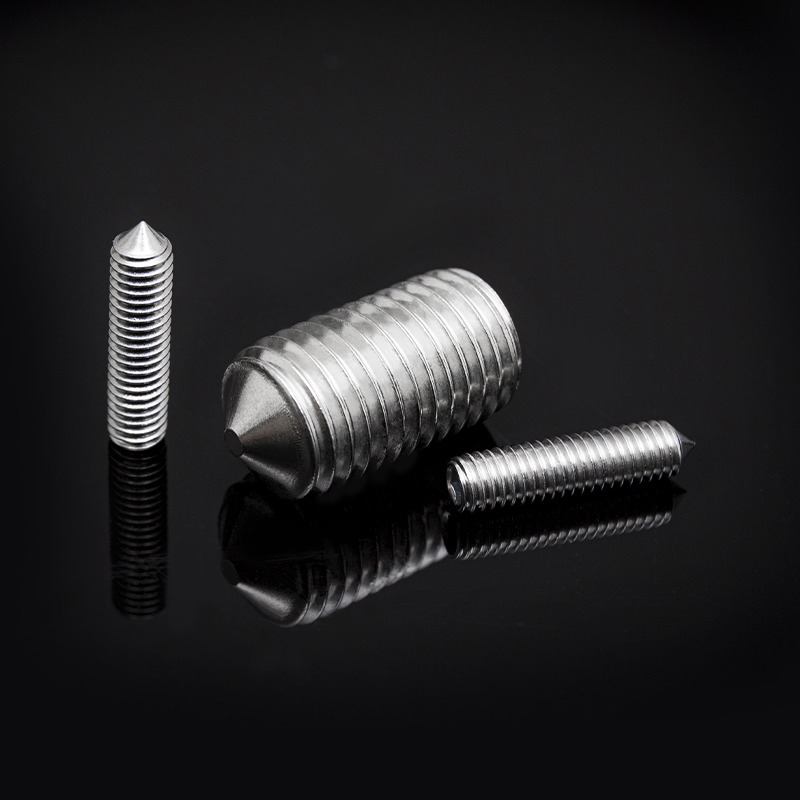
Set screws break the pattern. A set screw is measured overall, from one flat end to the other, because it has no bearing head and is threaded along its full length. DIN 913, DIN 914, and DIN 915 set screws are all specified by total length and thread diameter.
Stud bolts and threaded rods are also measured end to end. A double-end stud is specified by overall length from one chamfered end to the other; a threaded rod such as DIN 975 is simply the full length of the rod. In flanged assemblies, overall stud length determines thread engagement on each nut.
Length is only one of three numbers that define a bolt. The nominal diameter is the major diameter — the largest dimension across the thread crests. Clean the thread, close the calliper jaws over two opposite crests, and read the value: an M12 bolt measures about 12 mm across the crests, and a 1/2-inch bolt measures 0.500 inch.
Thread pitch is the second number. A thread pitch gauge — leaf-shaped teeth that match standard profiles — shows coarse or fine pitch in seconds. Metric pitch is the distance between crests in millimetres, such as 1.75 mm for a standard M12. Imperial threads are expressed in threads per inch, such as 11 TPI for a UNC 1/2-inch bolt. All three values — length, diameter, and pitch — must agree with the nut or tapped hole before you order.
The practical toolkit is small:
Take each measurement twice, and re-check the thread start: a damaged first thread on a used bolt can shorten its effective length by more than a millimetre and fool a calliper into suggesting the wrong replacement size.
Metric and imperial units are a second source of error. A 3/8-inch bolt is 9.525 mm in diameter, not 10 mm; an M10 bolt is 10 mm. A calliper is the only reliable way to tell them apart. The thread pitch also differs: 3/8-16 UNC has 16 threads per inch, while M10 x 1.5 has a 1.5 mm pitch. Swapping one for the other can strip threads in the first few turns.
| Fastener type | Where measuring starts | Where measuring ends | Head included? |
|---|---|---|---|
| Hex bolt, partially threaded | Under the head | Thread tip | No |
| Hex bolt, fully threaded | Under the head | Thread tip | No |
| Socket head cap screw | Under the head | Thread tip | No |
| Flange bolt | Under the flange bearing face | Thread tip | No |
| Countersunk head bolt | Top of the head | Thread tip | Yes |
| Carriage bolt (square neck) | Under the head | Thread tip | Square neck included |
| Set screw | One end of screw | Opposite end | No head |
| Stud and threaded rod | One end of rod | Opposite end | No head |
No manufactured bolt is exactly the length printed on the box. Metric fastener length tolerances are defined in ISO 4759-1; inch-based hex bolts follow ASME B18.2.1. For short bolts the permitted band is typically one to two millimetres, widening as nominal length grows. A 30 mm bolt and a 200 mm bolt cannot be held to the same absolute tolerance — the longer fastener accumulates more manufacturing variation in the thread rolling process.
The practical consequence is subtle but important. If you measure a used bolt that is stretched, worn at the thread start, or within tolerance on the long side, the replacement you order can arrive shorter or longer than the part in your hand even when the catalogue size is identical. That is why experienced engineers measure the joint, not just the old fastener: establish the actual clamped thickness, then choose a nominal length with full nut engagement and at least one full thread pitch visible past the nut face.
Tolerance awareness matters most in high-stakes assemblies. In rail, energy, and petrochemical equipment, a bolt that is a few millimetres short can reduce thread engagement on the nut, while one that is too long can bottom out in a blind tapped hole and create a false torque reading. For blind tapped holes, check the hole depth before ordering so the bolt neither bottoms out nor leaves too few threads engaged. Both failures are avoidable when the length is measured under the correct rule and checked against the standard tolerance for the product grade.
To measure a bolt length correctly, start by identifying the head style. Use the under-head rule for hex bolts, hex flange bolts, and socket head cap screws; measure overall for countersunk heads, set screws, studs, and threaded rods; and include the square neck when measuring a carriage bolt. Then confirm diameter across the crests and pitch with a gauge before ordering.
Fastener measurement is a small skill with an outsized effect on safety and downtime. When you source from a stainless steel fastener manufacturer that supplies to DIN, ISO, and ANSI standards, the measured length you record can be matched directly against documented product tolerances and application guidance. Accurate measurement before purchase saves rework; accurate specification at purchase saves even more.

ThreadTolerance: 6gstandardDIN 13-15、DIN 13-12Rod diameter dd≤M20:A2-70、A4-70;M20<d≤M39:A2-50、A4-50;d≥M39:C3、C4;d<M39
See Details
Copyright © Jiangsu Huajie Stainless Steel Products Co., Ltd. All Rights Reserved.